¶ Chapter 8 — WEIGHTS AND MEASURES
Reference Edition
This chapter is part of the Air Force Dental Laboratory Manual (2005) – Digitally Restored Edition.
This edition preserves the original publication while correcting OCR errors, restoring formatting, reconstructing damaged tables where necessary, and improving digital readability.
The technical content has not been rewritten, modernized, expanded, or altered.
It is provided as a professional reference. Modern instructional material is published separately throughout DentalTechnology.org.
¶ 8.1. Carat and Fineness of Gold Alloy
8.1.1. Overview. Information giving the amount of pure gold in an alloy is usually supplied by the manufacturer on the alloy wrapper. It may be stated in terms of either “carat” or “fineness.”
8.1.2. Carat. Carat is the number of parts of gold in 24 parts of alloy. Think of the unit of gold as being divided into 24 smaller units. The number of these small units that are pure gold is the carat number. For example, if the alloy is 12 carat, 12 of the 24 parts (or 50 percent) are gold. If the alloy is 24 carat, it is all gold.
8.1.3. Fineness. Fineness is the number of parts of gold in 1,000 parts of alloy. For example, the alloy is 750 fine, then 750 of these parts (or 75 percent) are gold; Therefore, 500 fineness is exactly one-half (or 50 percent) gold.
8.1.4. Conversion.
8.1.4.1. Percent is the number of parts of gold in 100 parts of alloy. A simple method for converting the carat to fineness (or the fineness to carat) is to use the following formula:
8.1.4.2. Table 8.1 contains a carat and fineness conversion chart. In addition, paragraph 8.1.4.3 shows conversion examples.
Table 8.1. Carat and Fineness Conversion Chart.
| ITEM | A Carat |
B Fineness |
C Percent |
|---|---|---|---|
| 1 | 24 | 1,000 | 100 |
| 2 | 22 | 916 | 91.6 |
| 3 | 20 | 833 | 83.3 |
| 4 | 18 | 750 | 75 |
| 5 | 16 | 666 | 66.6 |
| 6 | 14 | 583 | 58.3 |
| 7 | 12 | 500 | 50 |
| 8 | 10 | 416 | 41.6 |
8.1.4.3. Conversion examples are as follows.
8.1.4.3.1. Carat to Fineness Conversion. For example, convert 12 carat to fineness as follows:
Cross multiply: 12 x 100 = 12,000
Divide 12,000 by 24 = 500
Fineness is 500.
8.1.4.3.2. Fineness to Carat Conversion. For example, convert 500 fineness to carat as follows:
Cross multiply: 24 x 500 = 12,000
Divide 12,000 by 1,000 = 12
Carat is 12.
¶ 8.2. Measuring Temperature
8.2.1. Scales (Figure 8.1). Temperatures are commonly measured on a Fahrenheit (F) scale, where 32 °F is the freezing point of water and 212 °F is the boiling point, or on a Centigrade (C) scale, where 0 °C is the freezing point of water and 100 °C is the boiling point.
Figure 8.1. Centigrade-Fahrenheit Conversion Scale.
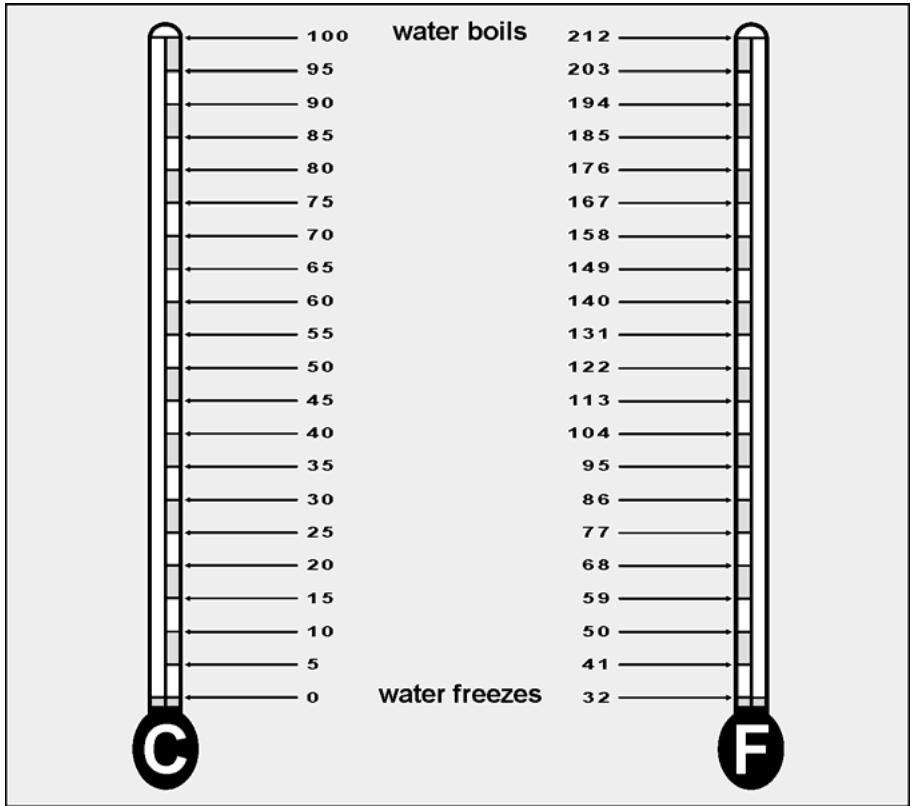
8.2.2. Conversion. Centigrade can be converted to Fahrenheit or vice versa by means of the following formula: 9C = 5F - 160.
8.2.2.1. Centigrade to Fahrenheit Conversion. To convert Centigrade to Fahrenheit, multiply the Centigrade temperature by 9, add 160, and then divide the total by 5. For example:
Centigrade = 100°
212° = Fahrenheit
8.2.2.2. Fahrenheit to Centigrade Conversion. To convert Fahrenheit to Centigrade, multiply the Fahrenheit temperature by 5, subtract 160, and divide the total by 9. For example:
Fahrenheit = 212°
Centigrade = 100°
¶ 8.3. Systems of Measuring Weight
The following four systems of weight measurements are used in the dental laboratory: avoirdupois (commercial), apothecaries (medicine and drugs), troy (precious metals and alloys), and metric (some pharmaceuticals, such as alcohol). The grain is the basic unit in the avoirdupois, apothecaries, and troy systems, but not in the metric system. See Figure 8.2 for a comparison of the various systems.
Figure 8.2. Comparison of Weight Measurements.
| Avoirdupois Weight | Metric Equivalent |
|---|---|
| 27.34 grains (gr) ... 1 dram | — |
| 16 drams ... 1 ounce (oz) | 28 grams |
| 16 oz ... 1 lb | 453 grams |
| Apothecaries Weight | Metric Equivalent |
|---|---|
| 20 gr ... 1 scruple | — |
| 3 scruples ... 1 dram | — |
| 8 drams ... 1 oz | 31 grams |
| 12 oz ... 1 lb | 373 grams |
| Troy Weight | Metric Equivalent |
|---|---|
| 24 gr ... 1 penny weight (dwt) | — |
| 20 dwt ... 1 oz | 31 grams |
| 12 oz ... 1 lb | 373 grams |
¶ 8.4. Measurements of Length
The metric system of measuring is the most universally used in dental measurements. Figure 8.3 compares metric length to linear length.
Figure 8.3. Comparison of Metric and Equivalent Linear Lengths.
| Metric System of Lengths | |
|---|---|
| 1,000 microns | 1 millimeter |
| 10 millimeters | 1 centimeter |
| 100 centimeters | 1 meter |
| Equivalent Linear Lengths | |
|---|---|
| 1 millimeter | 0.039 inches |
| 25.4 millimeter | 1 inch |
| 2.54 centimeters | 1 inch |
| 30.5 centimeters | 1 foot |
| 91 centimeters | 1 yard |
| 1 meter | 39.37 inches |
¶ 8.5. Measure of Liquid or Volume
8.5.1. The basic unit of the metric system of liquid measurement is the cubic centimeter (cm3) or milliliter (ml) (Figure 8.4)
One cm3 of water at 39.5 °F weighs 1 gram.
8.5.2. Either the apothecaries wine measure or the metric system is used to measure the volume of liquids.
Figure 8.5 compares apothecaries and metric equivalents.
¶ 8.6. Standards
Gauge is a measure of thickness that can be applied to metal wire, sheet metal, wire wax, and sheet wax. The Brown and Sharpe wire gauge or the American wire gauge—the two are the same—represent a standard for wire and sheets that do not contain iron. The Brown and Sharpe (or American Wire) conversion measurements appear in Table 8.2. NOTE: The use of this particular standard is common, but not necessarily universal.
¶ 8.7. Melting Points of Pure Metals
The melting point of aluminum is 1218 °F, gold is 1945 °F, lead is 621 °F, and silver is 1761 °F.
Figure 8.4. One Cubic Centimeter.
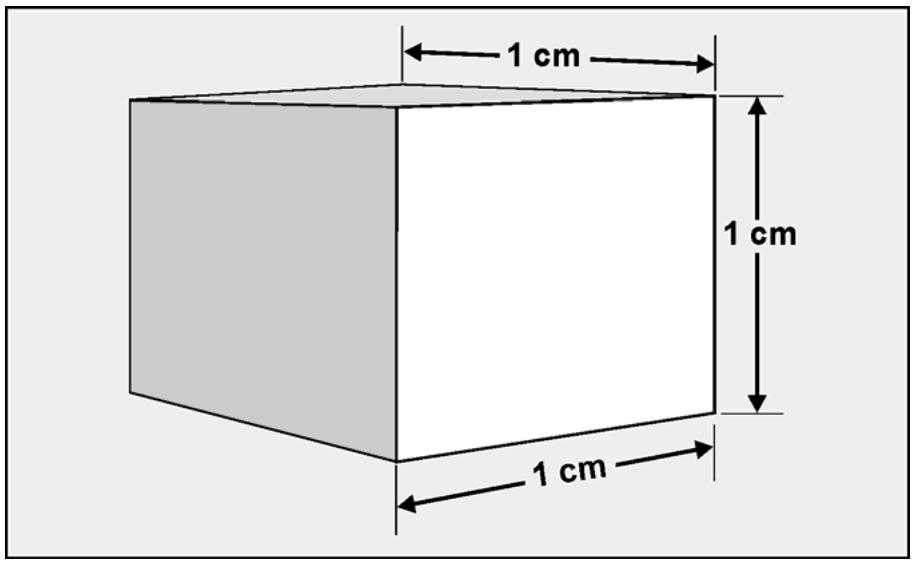
Figure 8.5. Comparison of Apothecaries and Metric Equivalents.
| Apothecaries | Approximate Metric Equivalent | |
|---|---|---|
| 8 fluid drams (oz) | 1 fluid ounce | 29 milliliters (cm3) |
| 16 fluid oz | 1 pint | 473 milliliters |
| 2 pints | 1 quart | 946 milliliters |
| 4 quarts | 1 gallon | 3785 milliliters |
| Metric | Approximate Apothecaries Equivalent | |
|---|---|---|
| 1 milliliter | 1 milliliter | 16.23 minims |
| 100 milliliters | 1 deciliter | 3.5 fluid ounces |
| 1,000 milliliters | 1 liter | 2.11 pints |
Table 8.2. Brown and Sharpe Gauge (or American Wire Gauge).
| ITEM | A Gauge |
B Inches |
C Millimeters |
|---|---|---|---|
| 1 | 6 | 0.1620 | 4.12 |
| 2 | 7 | 0.1443 | 3.67 |
| 3 | 8 | 0.1285 | 3.26 |
| 4 | 9 | 0.1144 | 2.91 |
| 5 | 10 | 0.1019 | 2.59 |
| 6 | 11 | 0.0907 | 2.30 |
| 7 | 12 | 0.0808 | 2.05 |
| 8 | 13 | 0.0720 | 1.83 |
| 9 | 14 | 0.0641 | 1.63 |
| 10 | 15 | 0.0571 | 1.45 |
| 11 | 16 | 0.0508 | 1.29 |
| 12 | 17 | 0.0453 | 1.15 |
| 13 | 18 | 0.0403 | 1.02 |
| 14 | 19 | 0.0359 | 0.91 |
| 15 | 20 | 0.0320 | 0.81 |
| 16 | 21 | 0.0285 | 0.72 |
| 17 | 22 | 0.0253 | 0.64 |
| 18 | 23 | 0.0226 | 0.57 |
| 19 | 24 | 0.0201 | 0.51 |
| 20 | 25 | 0.0179 | 0.45 |
| 21 | 26 | 0.0159 | 0.40 |
| 22 | 27 | 0.0142 | 0.36 |
| 23 | 28 | 0.0126 | 0.32 |
| 24 | 29 | 0.0113 | 0.29 |
| 25 | 30 | 0.0100 | 0.15 |
| 26 | 31 | 0.0089 | 0.23 |
| 27 | 32 | 0.0080 | 0.20 |
| 28 | 33 | 0.0071 | 0.18 |
| 29 | 34 | 0.0063 | 0.16 |
DentalTechnology.org is dedicated to preserving, teaching, and advancing the craft of dental technology.
This resource is made possible by Russellville Dental Lab, a full-service dental laboratory in Russellville, Kentucky, serving clinicians across the USA for more than 70 years.